ServicesConcrete Courtyards
Concrete Courtyards in Brea
A courtyard is surrounded by walls, doors and planting, so the concrete has to fit the space precisely and shed water the right way. We plan the slope, joints and finish with you, then put the full scope and pricing in writing before anything is poured.
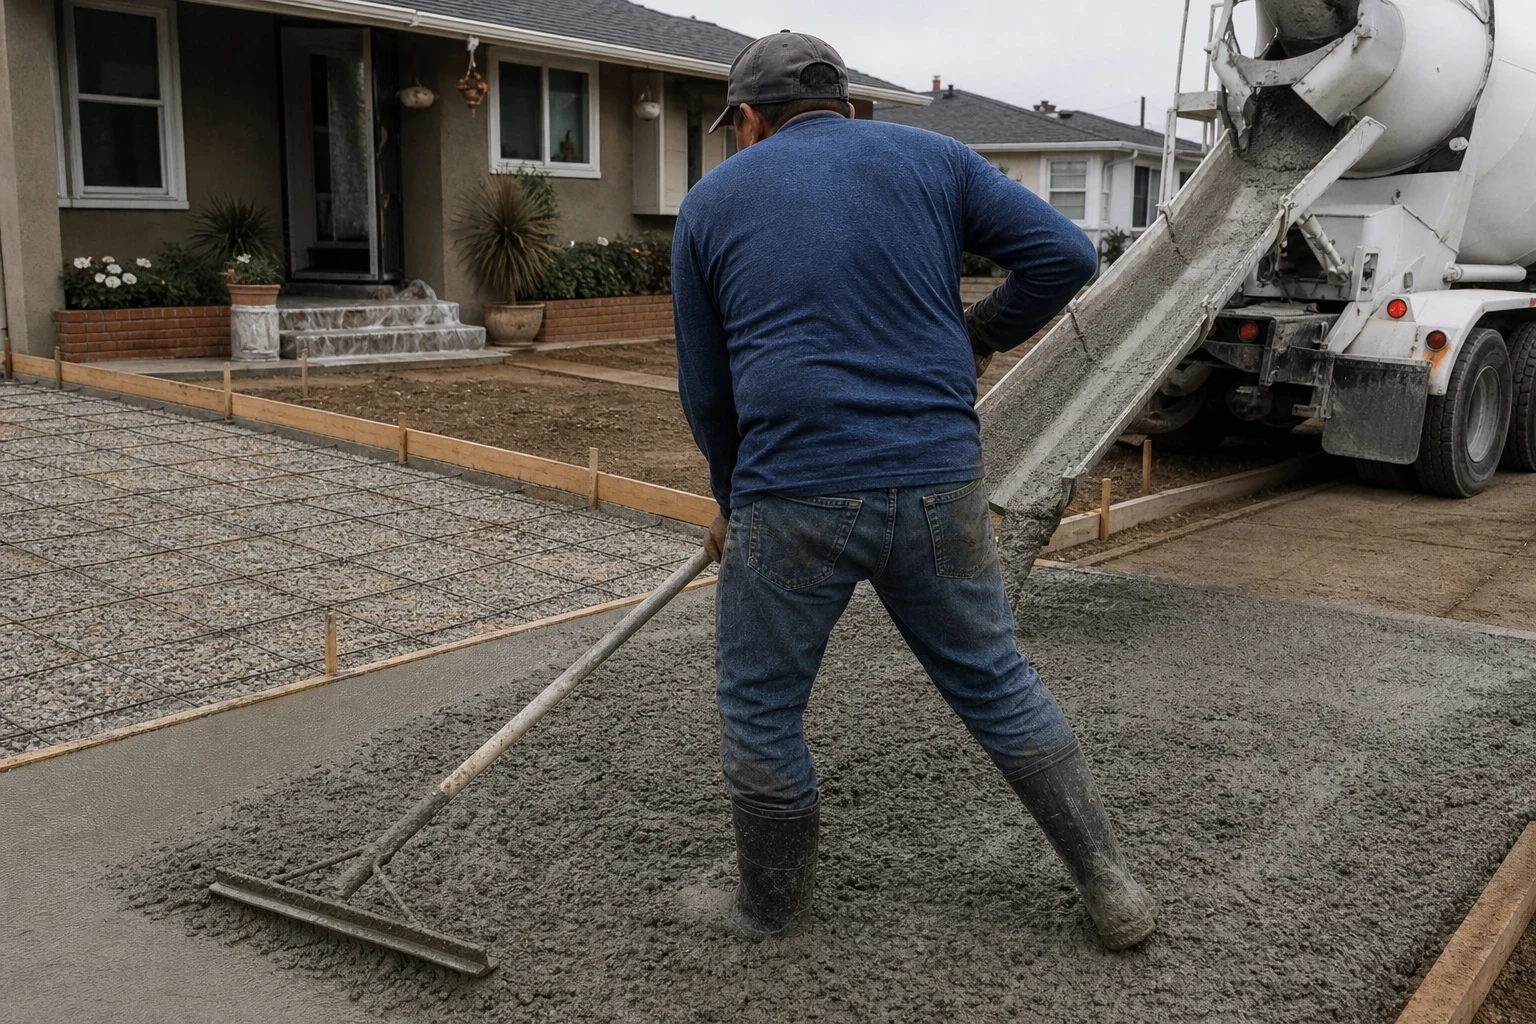
Concrete Built for an Enclosed Space
A courtyard is one of the harder places to pour concrete well. Water has nowhere to run off the side, the slab meets the house on one or more edges, and every truck, pump and wheelbarrow has to come through a gate or a narrow side yard. Done carefully, it becomes a quiet outdoor room that stays dry, level and good-looking for years.
We pour new courtyards and replace tired ones with fresh concrete. That includes entry courtyards at the front door, interior courtyards wrapped by the house, and walled spaces off a kitchen or bedroom. Before we start, you get a written quote that lists the demolition, base work, drainage, reinforcement and finish, so the price you agree to is the price you pay.
What Goes Into a Courtyard Pour
- Removal and haul-off
- If old concrete, pavers or brick are in the way, we break them out and haul the debris away. In tight courtyards this is often done by hand and with small equipment, and we note that in writing.
- Grading and drainage
- We set the slope to carry water away from your walls and door thresholds, toward area drains or an opening in the enclosure. Where a courtyard has no natural exit for water, we plan drain inlets and the pipe that serves them before the base goes in.
- Compacted base and reinforcement
- A compacted aggregate base gives the slab even support. We add rebar or wire mesh suited to the soil and the slab size, and we set expansion material where the concrete meets the house foundation and garden walls.
- Joint layout that suits the room
- Control joints are planned so cracks have a place to form. We line them up with door openings, columns and planter corners so the pattern looks intentional rather than random.
- Finish and color
- Choices include a light broom finish, a smooth troweled border, a salt or sand finish, exposed aggregate, integral color, or a pattern from our stamped concrete work. We bring samples so you can see texture in daylight.
- Cutouts and details
- Openings for trees, planters, a fountain base or low lighting are formed into the pour, and sleeves for future wiring or irrigation can be placed under the slab.
Signs Your Courtyard Is Ready for New Concrete
Water sits near the door
Puddles that linger against a threshold or wall after rain mean the slope is working against your home. Replacing the slab lets us correct the fall and add drains.
Slabs have shifted or tilted
Sections that have dropped, lifted or tipped toward the house usually point to a weak base underneath. New concrete on a properly prepared base is the lasting answer.
Trip edges and wide cracks
Raised edges between sections are a real hazard in a space people walk through barefoot or carrying dishes.
The surface has worn out
Flaking, exposed stone where you did not want it, or a finish stained beyond cleaning makes a courtyard feel neglected even when the rest of your home is cared for.
The layout no longer fits
Maybe you want a larger seating area, a fountain, or a planter moved. A new pour is the cleanest time to change the shape of the space.
How a Courtyard Project Runs
- 1
Walk-through and measuring
We look at the enclosure, the door heights, where water goes now and how we will get material in. We talk through finish, color and any cutouts you have in mind.
- 2
Written quote
You receive a line-by-line breakdown covering removal, base, drainage, reinforcement, finish and cleanup. If something is uncertain, such as what sits under the old slab, we explain how it would be handled and priced before work starts.
- 3
Preparation day
We protect walls, windows and nearby planting, remove the old surface, grade, compact the base, and set forms, drains and steel. Nothing is poured until the slope checks out at every door.
- 4
Pour and finish
Concrete is placed by pump or by hand through the access route, then finished and jointed while it is workable. In Brea's warm, dry months we plan pour times and curing to keep the surface from drying too fast.
- 5
Curing and cleanup
We clean the site, remove forms and leave curing instructions. Light foot traffic is usually fine after a day or two, and furniture can go back once the slab has had about a week.
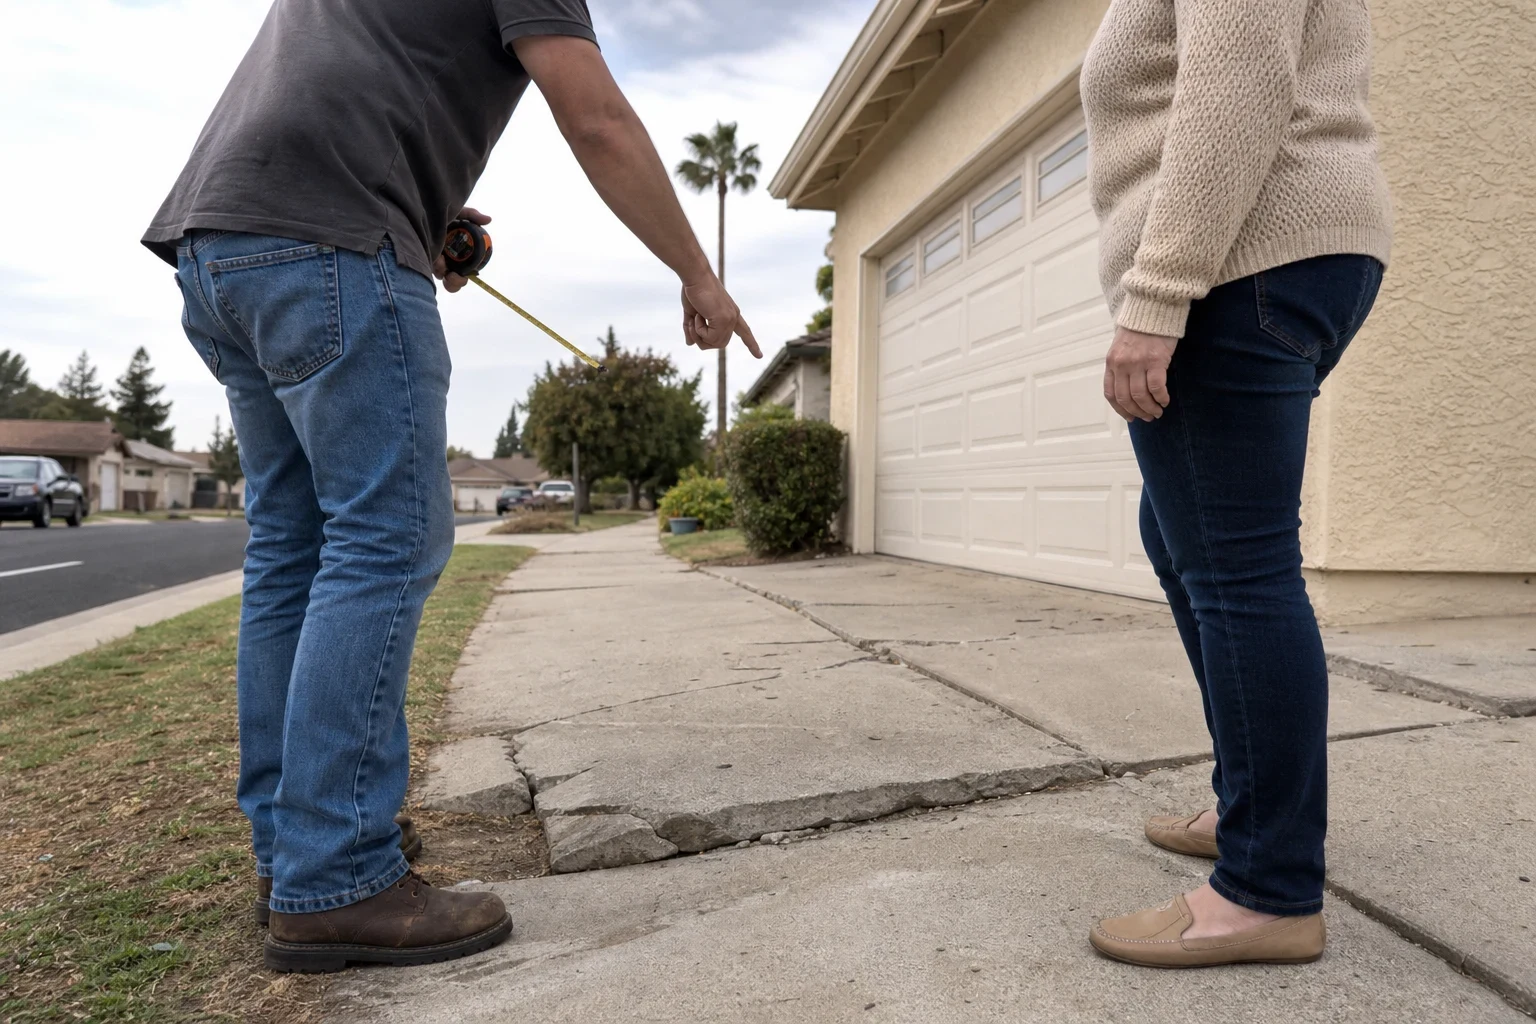
What Shapes the Price of a Courtyard
Every courtyard is priced from its own measurements and conditions, so we price it after seeing the space in person. Each of the items below is spelled out in writing, with nothing added after the pour.
- Access to the space
- A courtyard reached only through a gate or narrow side yard may need a concrete pump, hand demolition or smaller equipment, which adds labor.
- Drainage needs
- An enclosed courtyard often needs area drains and buried pipe. The number of inlets and the length of the run affect the cost.
- Size and shape
- Square footage matters, but so do curves, cutouts and the number of edges that meet walls and doors, since each one takes forming and careful finishing.
- Finish and color
- A broom finish is the most economical. Integral color, exposed aggregate, decorative borders and stamped patterns each add material and time.
- What comes out first
- Removing thick old concrete, brick on a mortar bed or a layer of poor fill takes more work than clearing bare soil.
Courtyard Concrete Questions
Something not covered here? (714) 462-9549
Will water drain properly in a courtyard surrounded by walls?
It will if the drainage is designed before the pour. We slope the slab away from your home and toward drain inlets, then connect those to a pipe that carries water out of the enclosure. The drain plan is written into the scope so you can see exactly where the water goes.
How do you get concrete into a courtyard with no driveway access?
Most often we use a concrete pump with a hose run through the gate or side yard, which keeps trucks off your lawn and hardscape. For small courtyards, wheelbarrows can work. We decide on the method during the walk-through and note it in writing.
Will the new slab sit lower than my door thresholds?
Yes, that is the goal. We measure every door before setting forms so the finished surface sits safely below the threshold and slopes away from it.
Can we include a fountain or planter in the middle?
We can form openings for planters, trees or a fountain base and place conduit or irrigation sleeves under the slab. The fountain itself and its plumbing would be handled separately, but we plan the concrete around them.
Should the courtyard match my patio or walkways?
It usually looks best when it does, or when it uses a deliberate contrast such as a smooth border around a textured field. If you are also planning patios or walkways and sidewalks, we can price them together so finishes and colors line up.
Start With a Walk-Through of Your Courtyard
Tell us about the space, the doors that open onto it and how you would like to use it. We will set up a visit, measure, and follow with a written quote you can review at your own pace.